Paper architecture
A folded city is showing architects a more generous way to think about structure.
Beyond the precision of a single crease, paper architecture is redefining the relationship between material and load. By treating the fold as a structural event, designers are discovering how a more flexible geometry can create buildings that are both lighter and more resilient.
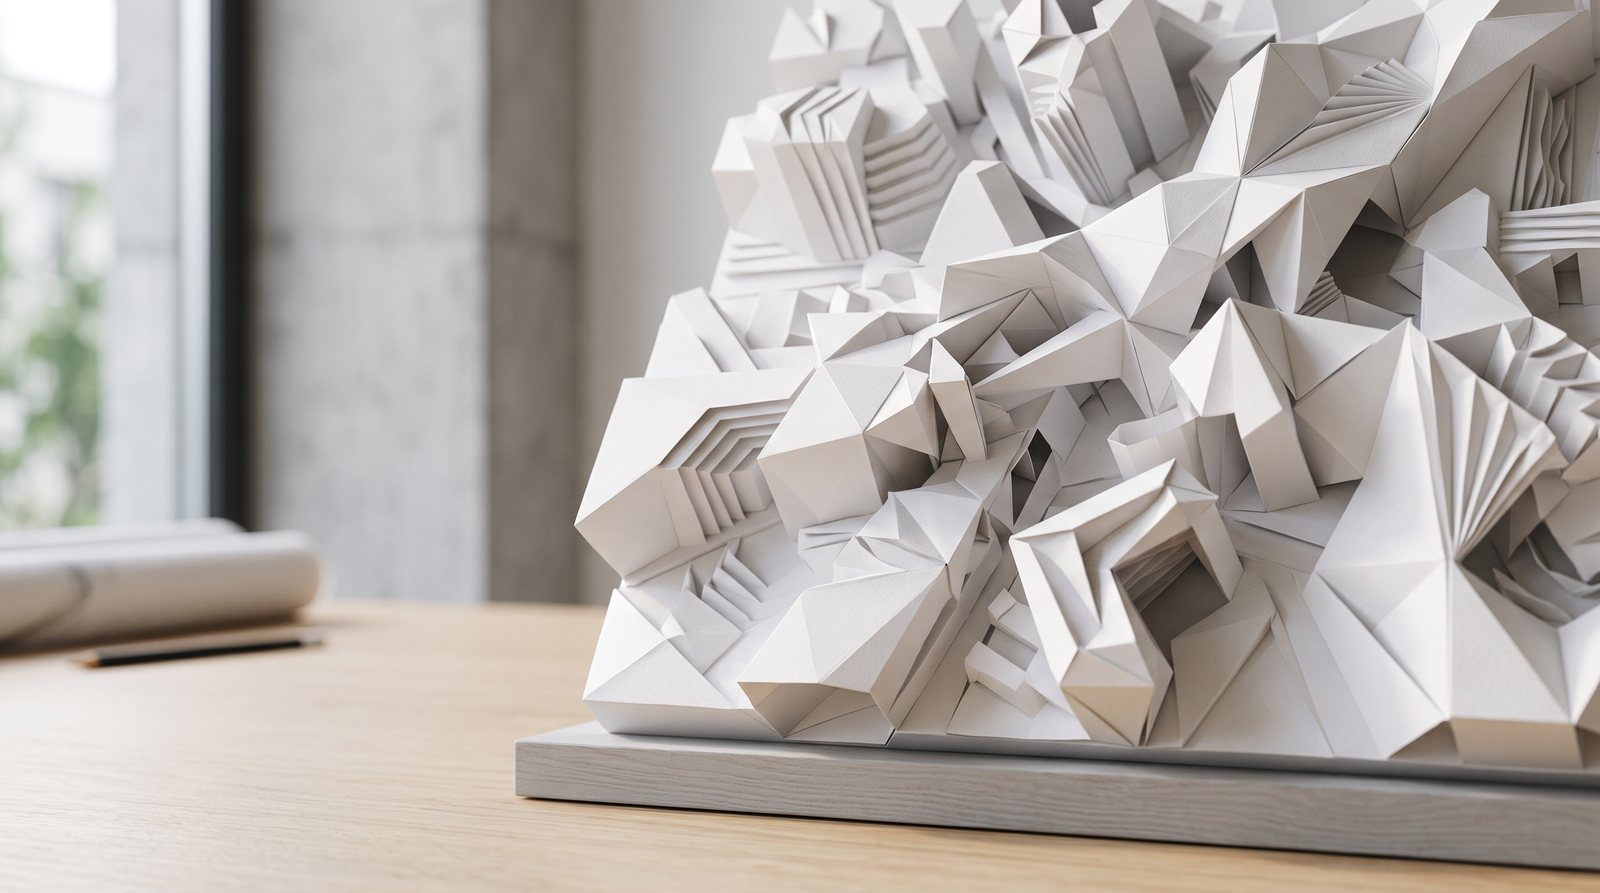
The concept of a folded city begins not with concrete, but with the humble observation of a single sheet of paper. In the studio of Nami Shiro, the transition from a flat surface to a three-dimensional form is treated as a fundamental architectural event. This approach, categorized as paper architecture, suggests that structural integrity is best achieved through geometry rather than mass. When a surface is folded, it gains a new kind of strength inherent to its shape. This principle is now migrating from craft into urban design, offering architects a more generous way to think about space. The "folded city" is a conceptual framework where buildings are designed to be as light and mathematically precise as a well-executed origami model.
At its core, the structural logic of the fold is a study in the distribution of forces. A flat plane is weak against bending, yet a single crease creates a ridge that acts as a localized beam. By multiplying these creases into complex patterns, architects can create surfaces that are remarkably rigid while remaining thin. This materiality challenges the traditional reliance on heavy, load-bearing walls. In the "Fold / Form" philosophy, the material is an active participant in structural performance. By understanding how paper behaves under tension, engineers are developing new composites that mimic these properties at a monumental scale, allowing for wide-span roofs and delicate facades impossible with conventional construction methods.
What makes this approach "generous" is its inherent capacity for change. Traditional architecture often seeks permanence through rigidity, but a folded structure remains conceptually open to adjustment. Because the geometry of the fold is based on a sequence of hinges, these buildings can be designed to expand or reconfigure in response to shifting needs. This flexibility is vital in the modern city, where space usage is constantly evolving. A folded pavilion might serve as a quiet reading room in the morning and transform into an open-air performance space by the afternoon. This adaptability reduces the need for demolition, treating the building as a living archive of choices rather than a static monument.
In the work of Nami Shiro, light is treated with the same care as the paper itself. A folded surface does not merely block light; it curates it. The sharp ridges and deep valleys of a pleated facade create a rhythmic interplay of highlights and shadows that changes throughout the day. As the sun moves, the building’s appearance undergoes a quiet transformation, revealing textures that were invisible just an hour before. This interaction turns shadow into a second material, essential to the experience of the space. The result is a gallery-like atmosphere where the architecture becomes a study in perception, encouraging visitors to notice how the environment responds to the passing of time.
The process of creating these structures requires a distinct kind of patience. It is a quiet choreography of hands, paper, and a very sharp crease. Unlike the noisy environment of a typical construction site, paper architecture begins in the silence of the studio. Every fold must be checked, every angle verified, and every intersection carefully considered. This methodical approach ensures that the final structure is a unified system where every element is necessary. There is no room for waste or redundant ornamentation; the beauty of the form is derived entirely from its function. This discipline reminds us that the most profound architectural statements are often the result of the simplest, most deliberate actions.
While the origins of this practice are ancient, its future is written in the language of code. Modern computational tools allow architects to simulate the behavior of complex folding patterns with unprecedented accuracy. These algorithms can optimize a structure for weight or thermal performance while maintaining the simplicity of the original fold. This synthesis of traditional craft and digital technology is opening possibilities for deployable structures, such as emergency shelters that can be transported flat and unfolded on-site. By leveraging the mathematical foundations of origami, engineers are building a more resilient infrastructure that can be deployed wherever it is needed most, without the logistical burden of heavy machinery.
One of the most compelling arguments for paper-inspired architecture is its environmental footprint. By focusing on geometry rather than mass, designers can achieve structural goals using significantly fewer materials. This minimalist path is a direct response to the resource-intensive nature of the construction industry. A folded structure is inherently efficient, as the strength provided by the creases allows for the use of thinner, lighter, and more sustainable materials. Whether using recycled cardboard for temporary installations or advanced bio-composites for permanent structures, the goal remains to do more with less. This is the ultimate generosity of the folded city—a commitment to protecting the environment by reducing the physical burden on the earth.
Despite its mathematical rigor, the folded city remains connected to the human scale. There is a tactile quality to these spaces that invites exploration. The familiar texture of a creased surface, the softness of reflected light, and the intimacy of a well-proportioned fold all contribute to a sense of comfort. Visitors often describe these environments as feeling "closer" to them, perhaps because the logic of the fold is something we can all understand through our own experiences with simple materials. This sensory richness makes the architecture more approachable, breaking down the barriers between the built environment and the people who use it. It is a reminder that engineering should ultimately serve the human spirit.
As we look toward the future, the lessons of the fold offer a new vocabulary for urban growth. The folded city is not just a collection of buildings, but a way of seeing the world—one that values precision over power, flexibility over fixity, and geometry over mass. By embracing the principles of paper architecture, we can create environments that are more responsive to our needs and more respectful of our resources. The work of Nami Shiro serves as a powerful reminder that revolutionary ideas often come from modest beginnings. A single crease is all it takes to turn a flat surface into a new world of possibilities, proving that the most generous structures are those that imagine room for change.