Architecture
The most useful buildings are learning to leave room for change.
Architecture is moving away from the ideal of the finished monument toward a more generous understanding of buildings as evolving systems. By leaving room for structural and social change, the most useful structures ensure their longevity and relevance.
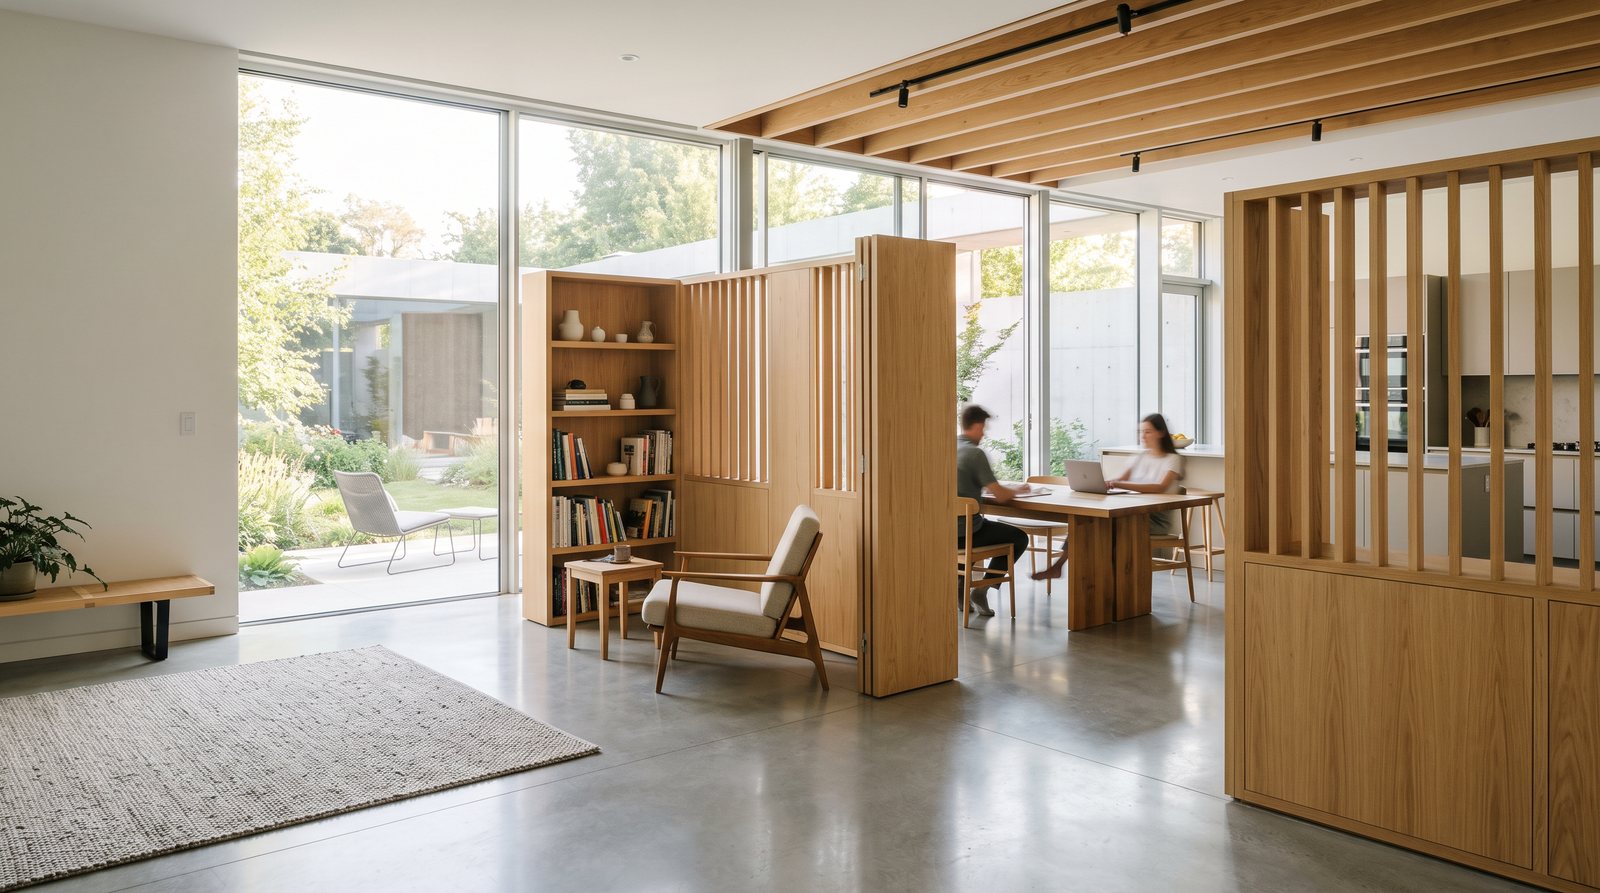
The enduring legacy of architecture has long been measured by the permanence of its form, yet a new understanding of utility suggests that the most successful buildings are those that refuse to be finished. Traditionally, a structure is seen as a static monument to a specific moment and a particular set of needs. However, as urban requirements shift with increasing speed, these rigid monuments often become obsolete, unable to accommodate the very people they were designed to serve. The most useful buildings today incorporate a deliberate degree of incompleteness, leaving room for change not as an afterthought, but as a primary design principle. This represents a move toward a more responsive form of practice, where the architect provides a robust framework rather than a final, unalterable solution.
This philosophical transition from the building as a monument to the building as infrastructure marks a significant departure in contemporary architectural thought. When a structure is conceived as infrastructure, its value is derived from its capacity to support a wide range of activities over a long duration. This approach recognizes that the initial program—the specific list of rooms and functions defined at the start of a project—is merely the beginning of a building's life. Over decades, a school may become a community center, or a warehouse may transform into a residential loft. Buildings designed with this inherent flexibility are better equipped to survive these transitions, maintaining their place in the city's fabric rather than facing the wasteful cycle of demolition and reconstruction.
Adaptive reuse demonstrates how the sturdy bones of the past can support the needs of the present. The cavernous spaces of nineteenth-century industrial buildings, once designed for heavy machinery, have proven to be remarkably resilient precisely because they offer large, unencumbered volumes of space. These structures were built with a structural integrity and a spatial generosity that allows them to be carved into smaller units or left open for communal use. By observing how these older buildings have adapted, modern architects are learning to build with a similar sense of openness. The goal is to create a "loose fit" between the structure and its inhabitants, ensuring the physical environment does not restrict the possibilities of what can happen within its walls.
At the heart of this flexible architecture is a focus on structural systems and material choices that facilitate modification. The use of long-span grids, for instance, minimizes the number of internal load-bearing walls, allowing for an open floor plan that can be partitioned and repartitioned as needed. Service cores, containing stairs, elevators, and plumbing, are often pushed to the perimeter of the building to keep the central areas as clear as possible. Furthermore, the selection of materials that are easily repaired or replaced ensures that the building can be maintained and updated without compromising its overall integrity. This technical discipline is not about creating a generic or characterless space, but about providing a high-quality, durable shell that can host a variety of specific and evolving identities.
Equally important is the inclusion of "unprogrammed" space—areas that do not have a fixed function and are left open to the interpretation of the users. In a world where every square meter is often accounted for and monetized, the presence of a void or a generous corridor can feel like a luxury. However, these are the spaces where the most interesting social interactions often occur. They are the gaps that allow a building to breathe, providing room for spontaneous meetings, temporary installations, or simply the quiet observation of the surrounding environment. By resisting the urge to fill every corner with a specific purpose, architects create a more generous and hospitable atmosphere, one that invites the inhabitants to take ownership of the space and adapt it to their own rhythms.
The social dimension of architectural flexibility is profound, as it allows a building to grow alongside its community. A neighborhood is not a static entity; it is a dynamic collection of people whose needs and aspirations are constantly evolving. A building that can accommodate a daycare center one year and a vocational training workshop the next is a building that is actively participating in the life of its locality. This capacity for change fosters a sense of continuity and stability, as the physical landmark remains even as its internal life transforms. It suggests that architecture can be a partner in social progress, providing the stable ground upon which new ideas and community structures can be built and tested.
From an environmental perspective, the argument for buildings that leave room for change is undeniable. The construction industry is one of the largest contributors to global carbon emissions, much of which is tied to the production of new materials and the energy required for demolition. By extending the useful life of a building through flexible design, we can significantly reduce its total environmental footprint. A structure that remains useful for a century is inherently more sustainable than one that is torn down after thirty years because it can no longer be adapted. This requires a shift in how we value architecture, moving away from the novelty of the new and toward the patient stewardship of the existing, where the most sustainable building is the one that is already standing.
Modern technology is providing new tools to manage this complexity, allowing architects to plan for change with greater precision. Digital twins—highly detailed virtual models of a building—can be used to simulate how different modifications will affect the structure's performance and energy efficiency. Modular construction techniques also allow for components to be manufactured off-site and easily integrated into an existing framework, making the process of adaptation faster and less disruptive. These tools do not replace the need for thoughtful design, but they enhance the architect's ability to anticipate future needs and provide the technical solutions required to meet them. The integration of data and physical structure is creating a new kind of "smart" building that is not just automated, but truly adaptable.
Ultimately, the most useful buildings are those that possess a kind of architectural humility, acknowledging that the future is unpredictable and that the users are the best judges of how a space should be used. By designing for change, architects are not abdicating their responsibility; they are embracing a more complex and rewarding challenge. They are building structures that are capable of holding multiple stories, accommodating the diverse and shifting realities of urban life. A building that leaves room for change is a building that remains open to the future, ensuring that it will continue to be a vital and productive part of the city long after the initial blueprints have been filed away. It is an architecture of possibility, one that values the ongoing life of the building as much as its initial creation.